
How to Plan a Large Corporate Event on an Open Ground
Planning a large corporate event is very different from organizing an event inside a hotel, convention centre, or permanent auditorium. When the venue is an open ground, you are essentially creating the event infrastructure from scratch.
From weather protection and flooring to air conditioning, lighting, sound, power, seating, branding, and guest movement, every detail needs to be planned carefully.
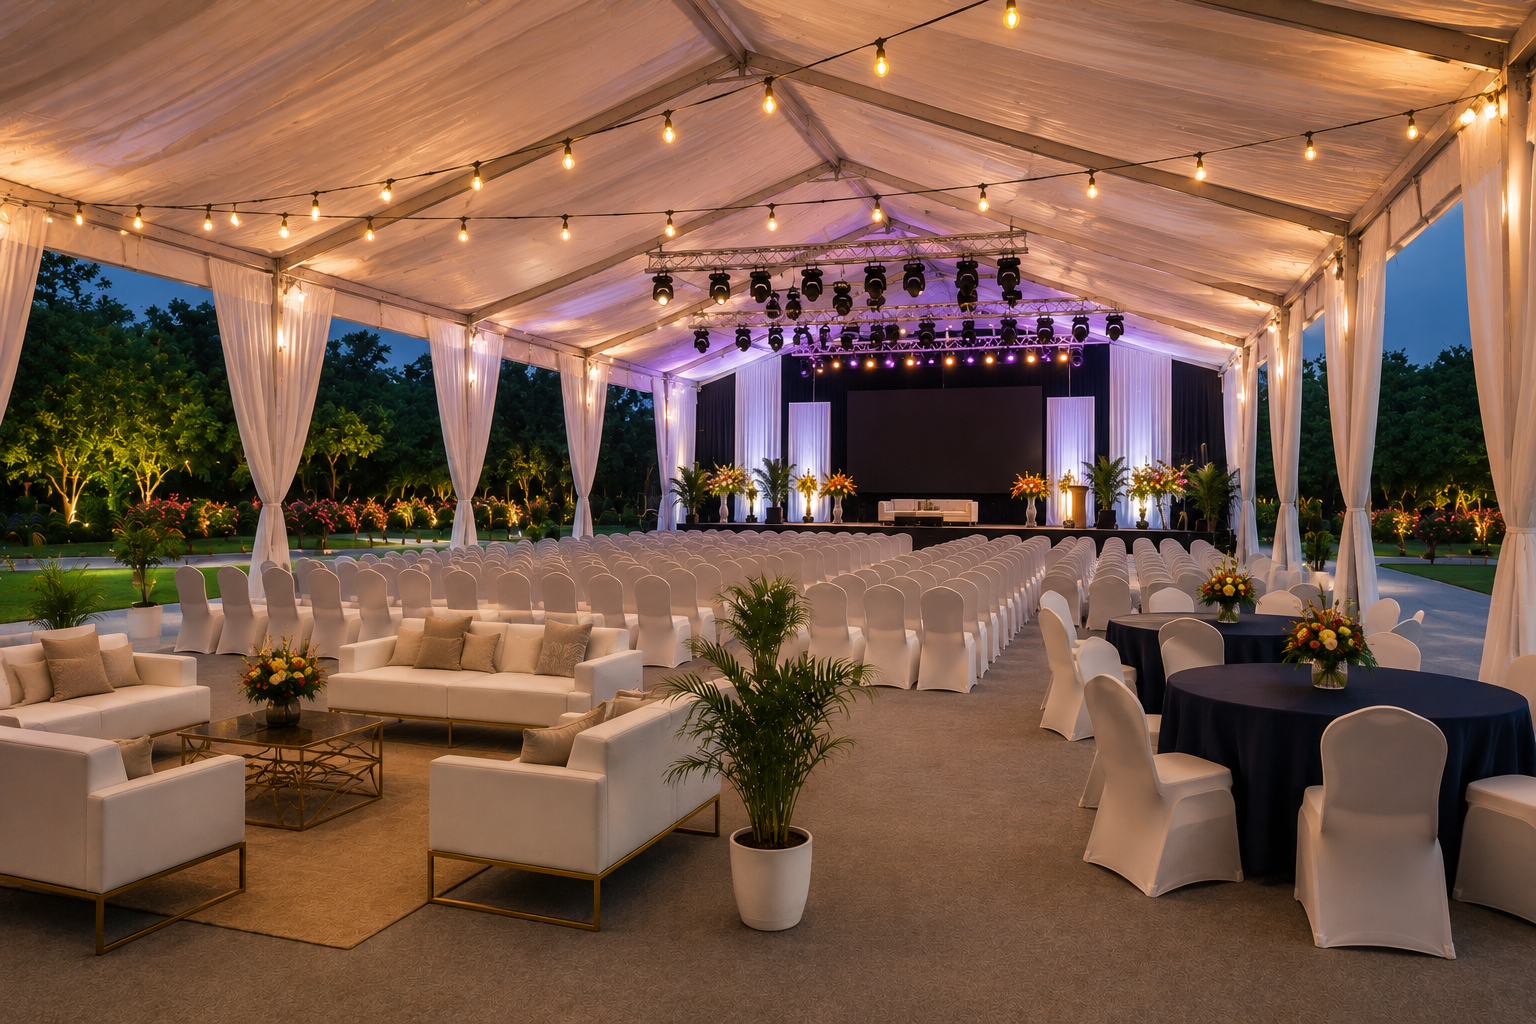
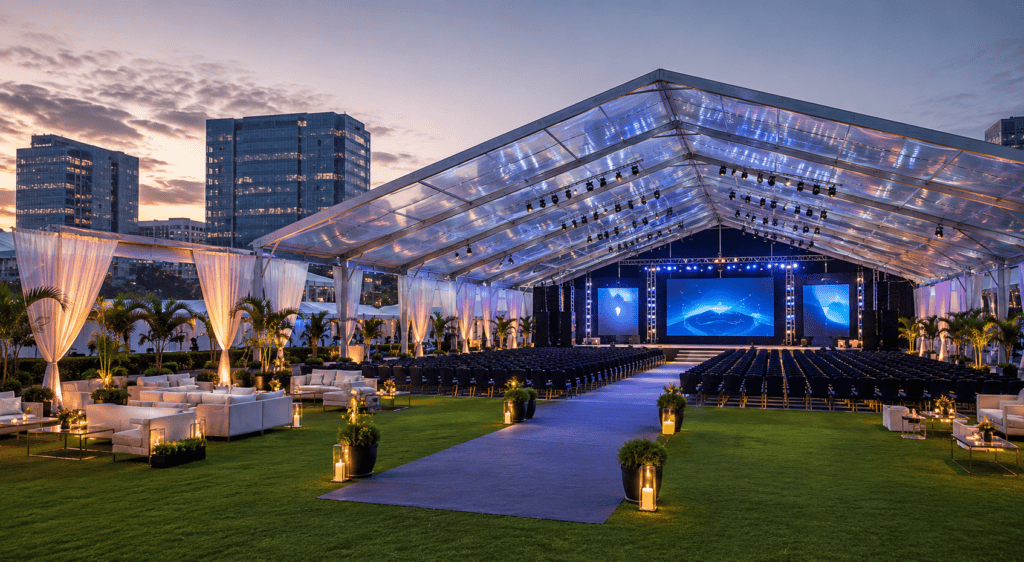
A well-planned open-ground corporate event can look just as premium as a five-star venue. But the key is to treat the ground not simply as a venue, but as a complete event environment that needs to be designed, built, tested, and managed.
In this guide, we explain how to plan a large corporate event on an open ground and the infrastructure you should consider before the event begins.
1. Start With a Detailed Site Assessment
Before designing anything, inspect the site.
An open ground can look spacious, but it may have uneven terrain, drainage issues, limited electricity, difficult access, dust, surrounding construction, or inadequate parking facilities.
A professional site assessment should consider:
Total available area
Ground condition and level
Entry and exit points
Vehicle and loading access
Parking requirements
Existing electrical connections
Generator placement
Water availability
Drainage
Nearby buildings or obstacles
Emergency access
Guest movement
Weather and wind conditions
This assessment becomes the foundation for the entire event layout.
For example, Airoshelt has previously executed a corporate product launch on an uneven open site located beside a factory. Instead of treating the difficult terrain as a limitation, the team planned the complete venue infrastructure around the site conditions, including a German Hanger, raised wooden flooring, air conditioning, stage, lighting, and sound.
2. Plan the Event Layout Before Installation
Once the site has been assessed, the next step is to create a detailed event layout.
A large corporate event may require several separate zones, such as:
Main event area
Stage and presentation area
Audience seating
VIP lounge
Registration area
Dining and catering area
Networking zones
Exhibition or product display areas
Backstage area
Media zone
Restrooms
Parking
Emergency exits
Service and storage areas
The layout should make movement simple for both guests and staff.
For example, guests arriving at the venue should be able to easily identify the parking area, entrance, registration desk, main event space, washrooms, and dining area.
At the same time, service teams should have separate access wherever possible so that equipment movement does not interfere with the guest experience.
3. Choose the Right Temporary Structure
One of the biggest challenges of an outdoor corporate event is protecting guests and equipment from weather.
A temporary structure can transform an open ground into a controlled event venue.
For large corporate events, a German Hanger is often considered when a spacious, column-free environment is required. These structures can be combined with flooring, air conditioning, lighting, branding, and other event infrastructure. Government and institutional event specifications in India also commonly include large-span German Hanger structures with flooring, climate control, lighting, and emergency access as part of temporary outdoor venues.
The structure you choose should be based on:
Number of guests
Required floor area
Event format
Weather conditions
Seating arrangement
Stage dimensions
Branding requirements
Exhibition requirements
Installation timeline
For smaller breakout areas, VIP zones, registration counters, or hospitality spaces, modular structures such as pagoda tents can also be useful.
4. Don’t Ignore the Ground and Flooring
An open ground rarely provides the finish and stability expected at a corporate event.
Uneven surfaces can create problems for:
Guest movement
Tables and chairs
Stage installation
AV equipment
Catering
Exhibition setups
VIP areas
Temporary raised flooring or wooden platforms can provide a level and more comfortable surface.
Carpeting can then be added to create a polished corporate appearance.
Flooring also becomes particularly important during monsoon or wet-weather events, where ground conditions can change quickly.
The right combination of platform and carpet can turn a basic outdoor ground into a professional event venue.
5. Plan Air Conditioning and Climate Control
Guest comfort should be one of the highest priorities at a large outdoor corporate event.
A beautiful venue will not create a good experience if guests are uncomfortable because of excessive heat or poor air circulation.
Depending on the venue and structure, event cooling may involve:
Tower AC
Duct AC
Split AC
Air distribution systems
Ventilation solutions
Separate cooling for VIP or backstage areas
The number and placement of cooling units should not simply be based on the number of guests. The size and height of the structure, outdoor temperature, entry points, insulation, event duration, and heat generated by lighting and equipment should also be considered.
In one of Airoshelt’s corporate event projects, the team planned approximately one AC for every 10 guests as part of the overall climate-control strategy, along with a 2,000 sq. ft. German Hanger and raised flooring.
The lesson is simple: climate control should be planned during the venue-design stage, not added at the last minute.
6. Design the Stage Around the Event
The stage is usually the visual and functional centre of a corporate event.
Before finalising the stage, understand the event agenda.
Will there be:
Keynote speeches?
Product launches?
Award ceremonies?
Panel discussions?
CEO presentations?
Performances?
Product demonstrations?
Video presentations?
The stage size, backdrop, LED screen, seating arrangement, podium, microphones, lighting, and camera positions should all work together.
For corporate events, the stage should also provide enough branding space without becoming visually overcrowded.
A clean stage design with clear brand visibility often creates a more premium impression than excessive decoration.
7. Get Lighting and Sound Right
Lighting and sound are not just technical requirements. They directly influence how guests experience the event.
Lighting should cover:
Stage
Audience seating
Entrance
Walkways
Dining area
Branding zones
VIP areas
Backstage
Parking and access areas
Sound planning should consider the size and shape of the venue, number of guests, stage location, speaker positions, microphones, music, presentations, and any live performances.
Large outdoor venues require proper sound distribution so that guests at the back can hear clearly without making the front rows uncomfortably loud.
A full technical rehearsal before guests arrive can identify issues with microphones, presentations, LED screens, lighting cues, and audio levels.
8. Plan Power and Backup
Power is one of the most critical parts of an outdoor event.
A corporate event can have a significant electrical load because of:
Air conditioning
LED screens
Stage lighting
Audio systems
Decorative lighting
Catering equipment
Registration systems
Charging stations
Office and production equipment
The power plan should include load calculations, distribution boards, safe cabling, proper cable routing, and backup power.
Generator placement should also be planned so that noise, fumes, and service access do not negatively affect guests.
A power failure during a keynote presentation or product launch can quickly become a major event problem. Backup power should therefore be considered part of the basic event infrastructure.
9. Create a Strong Corporate Branding Experience
An open ground gives you the flexibility to build the environment around the brand.
Branding opportunities can include:
Entrance gates
Registration counters
Stage backdrop
LED screens
Directional signage
Sponsor branding
Exhibition panels
Pillar or wall branding
VIP areas
Photo opportunities
Product display zones
However, branding should be strategically placed.
The objective isn’t to put the logo everywhere. Instead, create a consistent visual journey from the entrance to the main event area.
A well-designed temporary venue can make the brand experience feel intentional and premium.
10. Think About Guest Comfort Beyond Air Conditioning
Guest comfort includes much more than temperature.
Consider:
Comfortable seating
Clear signage
Adequate washrooms
Drinking water
Dining arrangements
Shade and weather protection
Easy entry and exit
Accessibility
Clean walkways
Parking assistance
Security
Medical support where required
For VIP guests, separate lounges or hospitality areas may be planned with comfortable seating, dedicated branding, refreshments, and controlled access.
The more effortless the guest journey feels, the more professional the event appears.
11. Plan for Weather Before It Becomes a Problem
Weather is one of the biggest uncertainties when organising an event on open land.
Your planning should consider:
Heat:
Provide adequate air conditioning, ventilation, shaded waiting areas, and comfortable seating.
Rain:
Use weather-resistant structures, raised flooring, proper drainage, covered walkways, and protected electrical systems.
Wind:
Temporary structures should be properly designed, installed, anchored, and assessed according to site and weather conditions.
Dust:
Ground preparation, flooring, carpeting, and controlled vehicle movement can help reduce dust.
Weather planning should happen during the initial site assessment rather than a few days before the event.
12. Don’t Forget Safety and Emergency Planning
A large corporate event requires a clear safety plan.
Depending on the event, this can include:
Clearly marked emergency exits
Fire safety equipment
Emergency lighting
Safe electrical distribution
Proper cable management
Emergency vehicle access
First-aid arrangements
Security personnel
Crowd movement planning
Structural inspection
Safe entry and exit routes
Temporary structures should be installed according to appropriate safety requirements and site conditions. Recent Indian government event specifications, for example, have included requirements around weather resistance, emergency exits, fire-retardant materials, anchoring, and electrical safety for temporary German Hanger structures.
13. Build a Detailed Execution Timeline
Large outdoor events involve multiple teams working simultaneously.
A typical execution sequence can include:
Step 1: Site inspection
↓
Step 2: Event layout and design
↓
Step 3: Ground preparation
↓
Step 4: Temporary structure installation
↓
Step 5: Flooring and carpeting
↓
Step 6: Electrical and power setup
↓
Step 7: AC and climate-control installation
↓
Step 8: Stage and AV setup
↓
Step 9: Lighting and sound installation
↓
Step 10: Branding and décor
↓
Step 11: Furniture and seating
↓
Step 12: Testing and rehearsal
↓
Step 13: Final safety inspection
↓
Step 14: Event execution
↓
Step 15: Dismantling and site restoration
Having a clear sequence prevents different vendors from working against each other and reduces last-minute problems.
14. Work With an Integrated Event Infrastructure Partner
One of the biggest challenges of an open-ground corporate event is coordinating multiple suppliers.
Imagine one vendor handling the tent, another flooring, another AC, another lighting, another sound, another stage, and another branding.
If one team is delayed, the entire setup can be affected.
An integrated event infrastructure partner can coordinate multiple elements under one execution plan.
Airoshelt has developed its business from climate-control expertise into a broader event infrastructure company, providing solutions including German Hangers, Pagoda Tents, platforms, draping, lighting, and related event infrastructure. The company says it has over two decades of experience and serves Mumbai, Pune, and Goa.
This integrated approach can make communication, scheduling, site coordination, and execution much easier.
A Practical Checklist for Your Next Open-Ground Corporate Event
Before the event begins, make sure you have considered:
☑ Site survey and ground condition
☑ Event layout
☑ German Hanger or suitable temporary structure
☑ Flooring and carpeting
☑ Air conditioning and ventilation
☑ Stage and backdrop
☑ LED screens and AV
☑ Lighting
☑ Sound system
☑ Power and backup
☑ Branding and signage
☑ Seating and furniture
☑ Registration area
☑ VIP lounge
☑ Catering and dining area
☑ Washrooms
☑ Parking and guest movement
☑ Emergency exits
☑ Fire and safety arrangements
☑ Weather contingency plan
☑ Final testing and rehearsal
☑ Dismantling plan
Final Thoughts
A large corporate event on an open ground doesn’t have to feel temporary.
With the right planning, an empty piece of land can be transformed into a professional, comfortable, weather-ready, fully functional corporate venue.
The most important thing is to plan the infrastructure as one connected system. The structure, flooring, air conditioning, stage, power, lighting, sound, branding, seating, and guest movement should all work together.
And most importantly, don’t wait until the event day to solve infrastructure problems.
Start with the site. Build the plan around the site. Prepare for the weather. Test every critical system. And work with experienced professionals who understand large-scale event execution.
When these elements come together, an open ground can become much more than an outdoor venue—it can become a complete corporate event experience.
Planning a large corporate event on an open ground?
Airoshelt provides integrated event infrastructure solutions including German Hangers, event AC and climate control, flooring, staging, lighting, sound, draping, and branding solutions.
Explore Airoshelt’s event infrastructure solutions
Call: +91 844 844 1066